
Address
1445 Deer Path, Mountainside Boro, NJ
Price
$ 1,550,000
Property Attributes
- MLS#4054589
- TypeSingle Family
- Listing Status Active
- CountyUNION
- CityMountainside Boro
- AreaMountainside Boro
- Zip07092
- StyleColonial
- Year Built2019
- Taxes$ 19330
- Price$ 1,550,000
- Bedrooms5
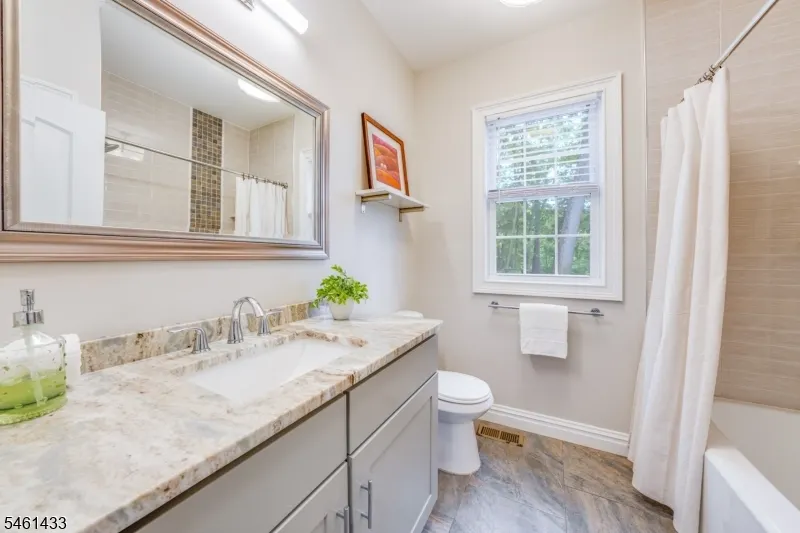
- Full Bathrooms4
- Half Bathrooms0
- Lot Size0.34 Acres
Data Source:
Garden State MLS (GSMLS)
Property Description
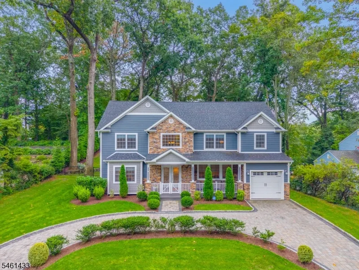
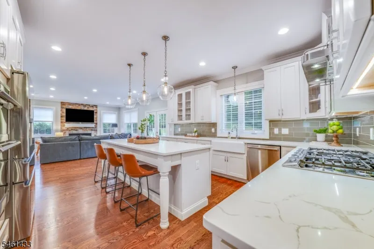
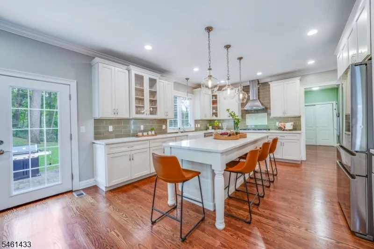
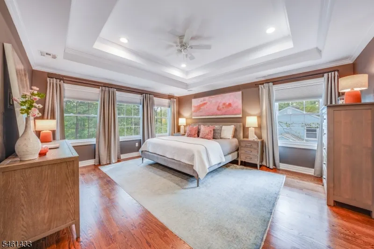
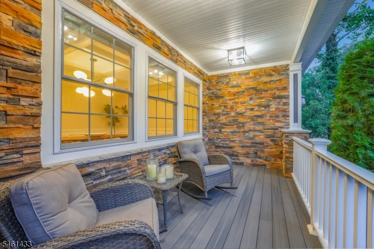
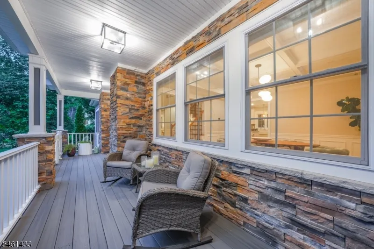
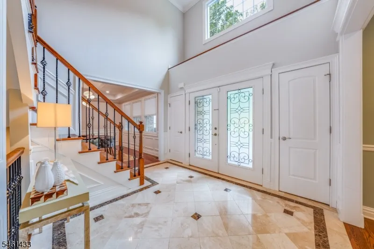
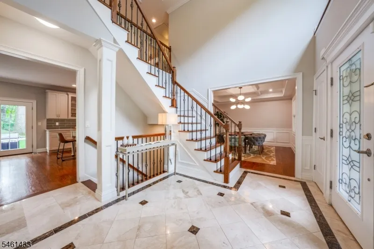
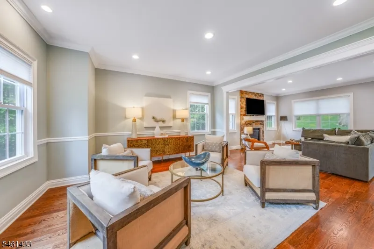
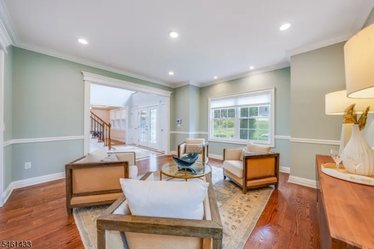
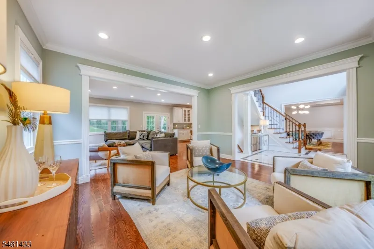
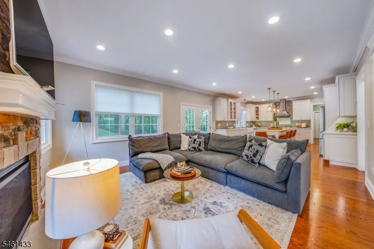
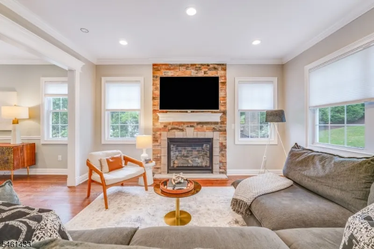
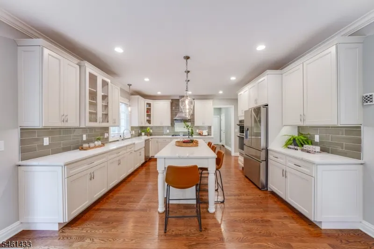
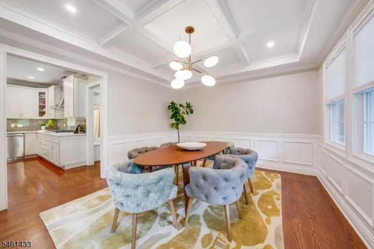
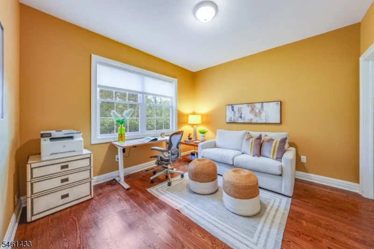
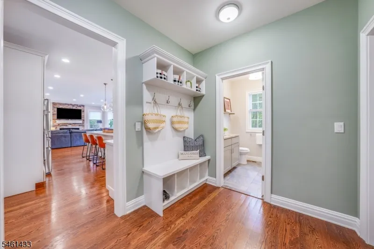
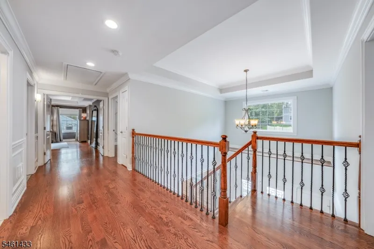
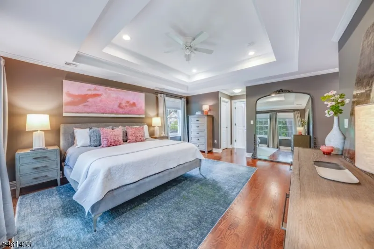
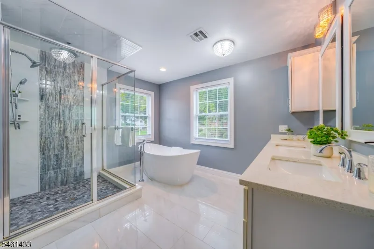
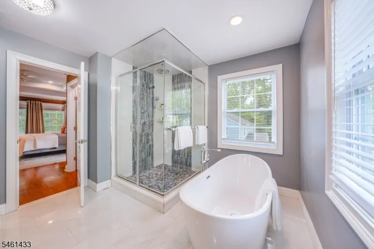
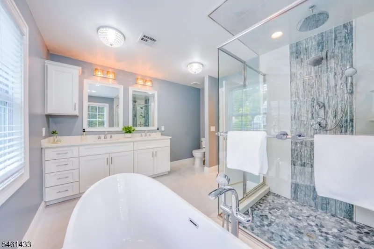
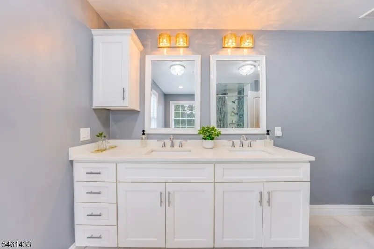
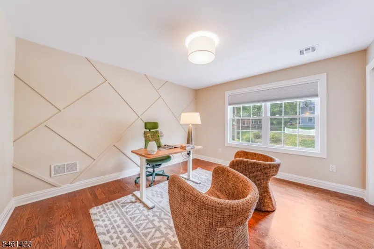
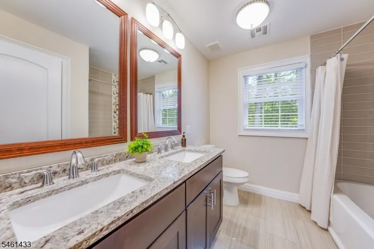
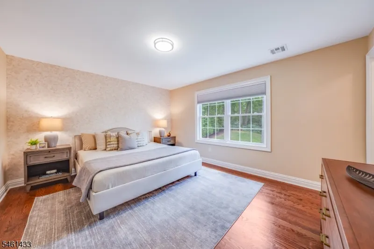
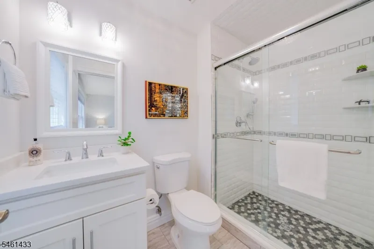
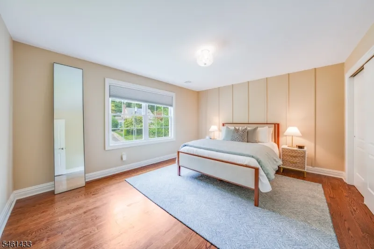
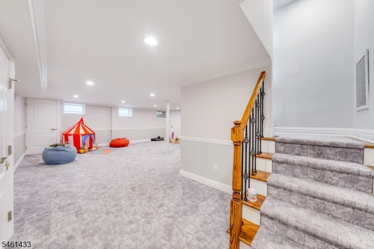
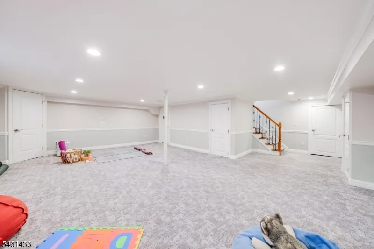
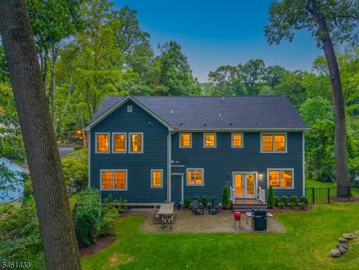
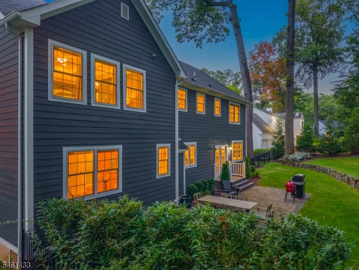
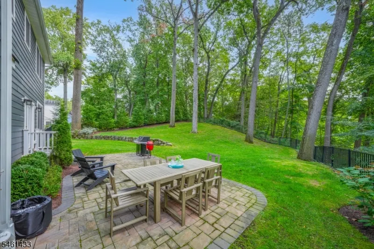
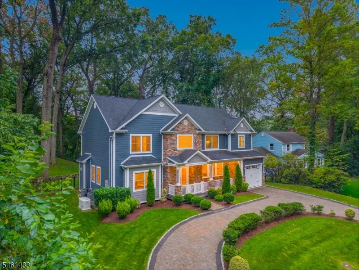
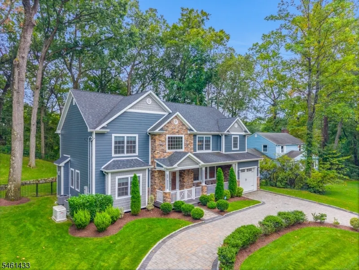
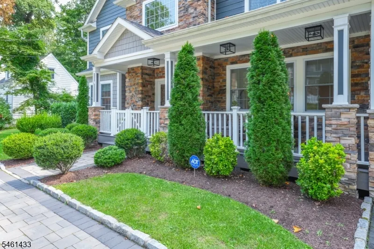
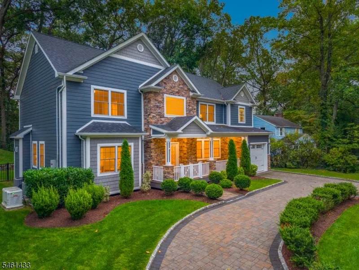
SPECTACULAR, TURNKEY 5-BED, 4-BATH MOUNTAINSIDE CUSTOM COLONIAL HOME (2020) NESTLED ON A PRIVATE PARK LIKE LOT AT THE EDGE OF WATCHUNG RESERVATION! Gorgeous from the curb, this exceptional home features a sophisticated exterior, welcoming covered front porch & custom paver driveway. Incredible attention to detail throughout, including elegant millwork, designer light fixtures & gleaming hardwood floors. Thoughtfully designed flow between rooms makes entertaining effortless while providing comfortable everyday living. Sun-soaked 2-story entry foyer flows into living room. Spacious family room showcases a gas fireplace w/ stacked-stone surround & opens to stunning chef's kitchen featuring bright countertops, crisp white cabinetry & generous center island w/ seating. Dining room is truly special featuring elegant coffered ceilings & modern designer chandelier. 1st level bedroom is ideally positioned next to a full bath, a convenient mudroom offers direct garage access. Bright & airy 2nd level features 4 bedrooms including two w/ en-suite full baths. Luxurious primary suite is a private retreat w/ double tray ceiling, 2 walk-in custom closets & beautiful full bath w/ soaking tub. LL rec room provides comfortable additional living space. Fully fenced, park-like property offers abundant room for play & gardening. Whole-home generator. Minutes to direct NYC train lines in Summit & Westfield as well as Watchung Reservation trail heads. Great schools, including Gov Livingston H.S.
| Price History | |
|---|---|
| 9/23/2026 | Listed $1,550,000 |
General Features
| Sewer | Public Sewer |
|---|---|
| Heating | Forced Hot Air |
| Cooling | Central Air,Multi-Zone Cooling |
| Utilities | Electric,Gas-Natural |
| Possession | Negotiable |
| Roof | Asphalt Shingle |
| Appliances | Dishwasher,Disposal,Dryer,Microwave Oven,Range/Oven-Gas,Refrigerator,Washer |
| Water Heater | Electric |
| Garage Spaces | 1 |
| Architectural Style | Colonial |
| Exclusions | See Addendum attached to Sellers Disclosure (last page of SD file). |
| Year Built | 2019 |
| Garage | Attached Garage |
| Township | Mountainside Boro |
| Easement | Unknown |
| Tax Year | 2025 |
| Ownership | Fee Simple |
| County | Union |
| Total Rooms | 11 |
| Full Baths | 4 |
| Status | Active |
| Directions | Ackeman Ave or Partridge Run or Meetinghouse Ln to Deer Path |
| Open Parking Spaces | 2 |
| Tax Annual Amount | 19330 |
| Drive | 1 Car Width,Circular |
| Standard Status | Active |
| Tax Assessed Value | 966000 |
| Town # | 2910 |
| Tax Lot | 29 |
| Primary Style | Colonial |
| Sub Property Type | Single Family |
| Community Living | No |
Interior Features
| Interior Amenities | CeilHigh,SecurSys,SoakTub,StallShw,TubShowr,WlkInCls |
|---|---|
| Basement | Finished |
| Flooring | Wood |
| Total Fireplaces | 1 |
| Fireplace Features | Family Room |
| Master Bath Features | Soaking Tub,Stall Shower |
| Other Room 1 Level | Basement |
| Kitchen Level | First |
| Living Room Level | First |
| Dining Room Level | First |
| Other Room 2 Level | First |
| Other Room 3 Level | First |
| Family Room Level | First |
| In-Law Suite | Yes |
| Fuel Type | Gas-Natural |
| Total Bedrooms | 5 |
| Kitchen Dimensions | 19x15 |
| RoomOther3Dimensions | 12x11 |
| RoomOther3Description | Bedroom |
| RoomOther2Dimensions | 13x9 |
| RoomOther2Description | MudRoom |
| RoomOther1Dimensions | 28x25 |
| RoomOther1Description | Rec Room |
| RoomLivingDimensions | 15x15 |
| Kitchen Features | Eat-In Kitchen,Separate Dining Area |
| RoomFamilyDimensions | 15x15 |
| RoomDiningDimensions | 15x13 |
| RoomBed4Level | Second |
| RoomBed4Dimensions | 12x13 |
| RoomBed3Level | Second |
| RoomBed3Dimensions | 15x13 |
| RoomBed2Level | Second |
| RoomBed2Dimensions | 15x12 |
| RoomBed1Level | Second |
| RoomBed1Features | Walk-In Closet |
| RoomBed1Dimensions | 20x21 |
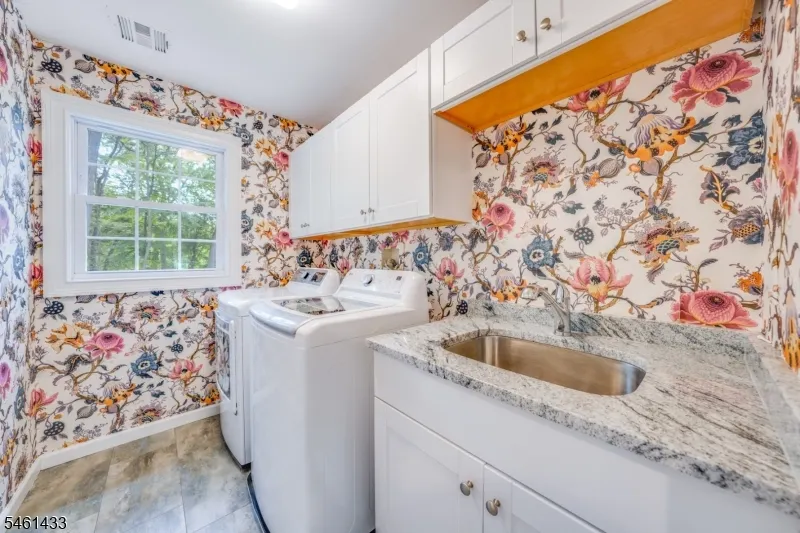
| Level 2 Rooms | 4 Or More Bedrooms,Bath Main,Bath(s) Other,Laundry Room |
| Level 1 Rooms | 1Bedroom,BathMain,DiningRm,FamilyRm,Kitchen,LivingRm,MudRoom |
| In-Law Suite Description | Bedroom 1,Full Bath |
Exterior Features
| Exterior Amenities | Metal Fence,Patio,Underground Lawn Sprinkler |
|---|---|
| Water Source | Public Water |
| Exterior Description | ConcBrd |
| Lot Dimensions | 000.344 AC |
| Lot Size Acres | 0.34 |
Amenities
- Foreclosure
- Views
- Short Sale
- New Construction
- Adult 55+
- Lease To Own
- No HOA Fees
- Furnished
- Primary On Main
- Air Conditioning
- Seller Finance
- Green
- Fixer Upper
- Horse
- Golf
- Fireplace
- Deck
- Garage
- Basement
- Pool
Property vs Single Family Average in 07092
Price
Taxes
Year Built
Visits
 The data relating to real estate for sale on this website comes in part from the IDX Program of Garden State Multiple Listing Service, L.L.C. and Berkshire Hathaway HomeServices Jordan Baris Realty - West Orange. Real estate listings held by other brokerage firms are marked as IDX listing. Information deemed reliable but not guaranteed. Copyright © 2026 Garden State Multiple Listing Service, L.L.C. All rights reserved. This information is being provided for Consumer's personal, non-commercial
